
Coming Soon
AI-powered architectural visualization
How it works
AI architectural rendering in 3 steps
Upload your drawing
Elevation, floor plan, CAD export (as PDF or image) or pencil sketch — upload JPG, PNG, WebP, TIFF or PDF up to 50 MB.
Get a photorealistic render
Leading AI image models, picked automatically or by you, generate photorealistic renders — typically in 10–30 seconds.
Iterate and present
Swap materials, change cladding, adjust colors. Download your renders as JPEG or share them in a presentation.
Archvisio is AI architectural rendering software designed for architecture and interior design practices. Upload a CAD elevation (exported as PDF or image), a scanned floor plan, or a hand-drawn sketch — and get photorealistic renders, typically in 10–30 seconds. No 3D modeling or rendering expertise required.
From elevation to reality
Upload a drawing, get a render
Architectural elevations, CAD exports (PDF or image) or scanned plans — hover to see the AI render.
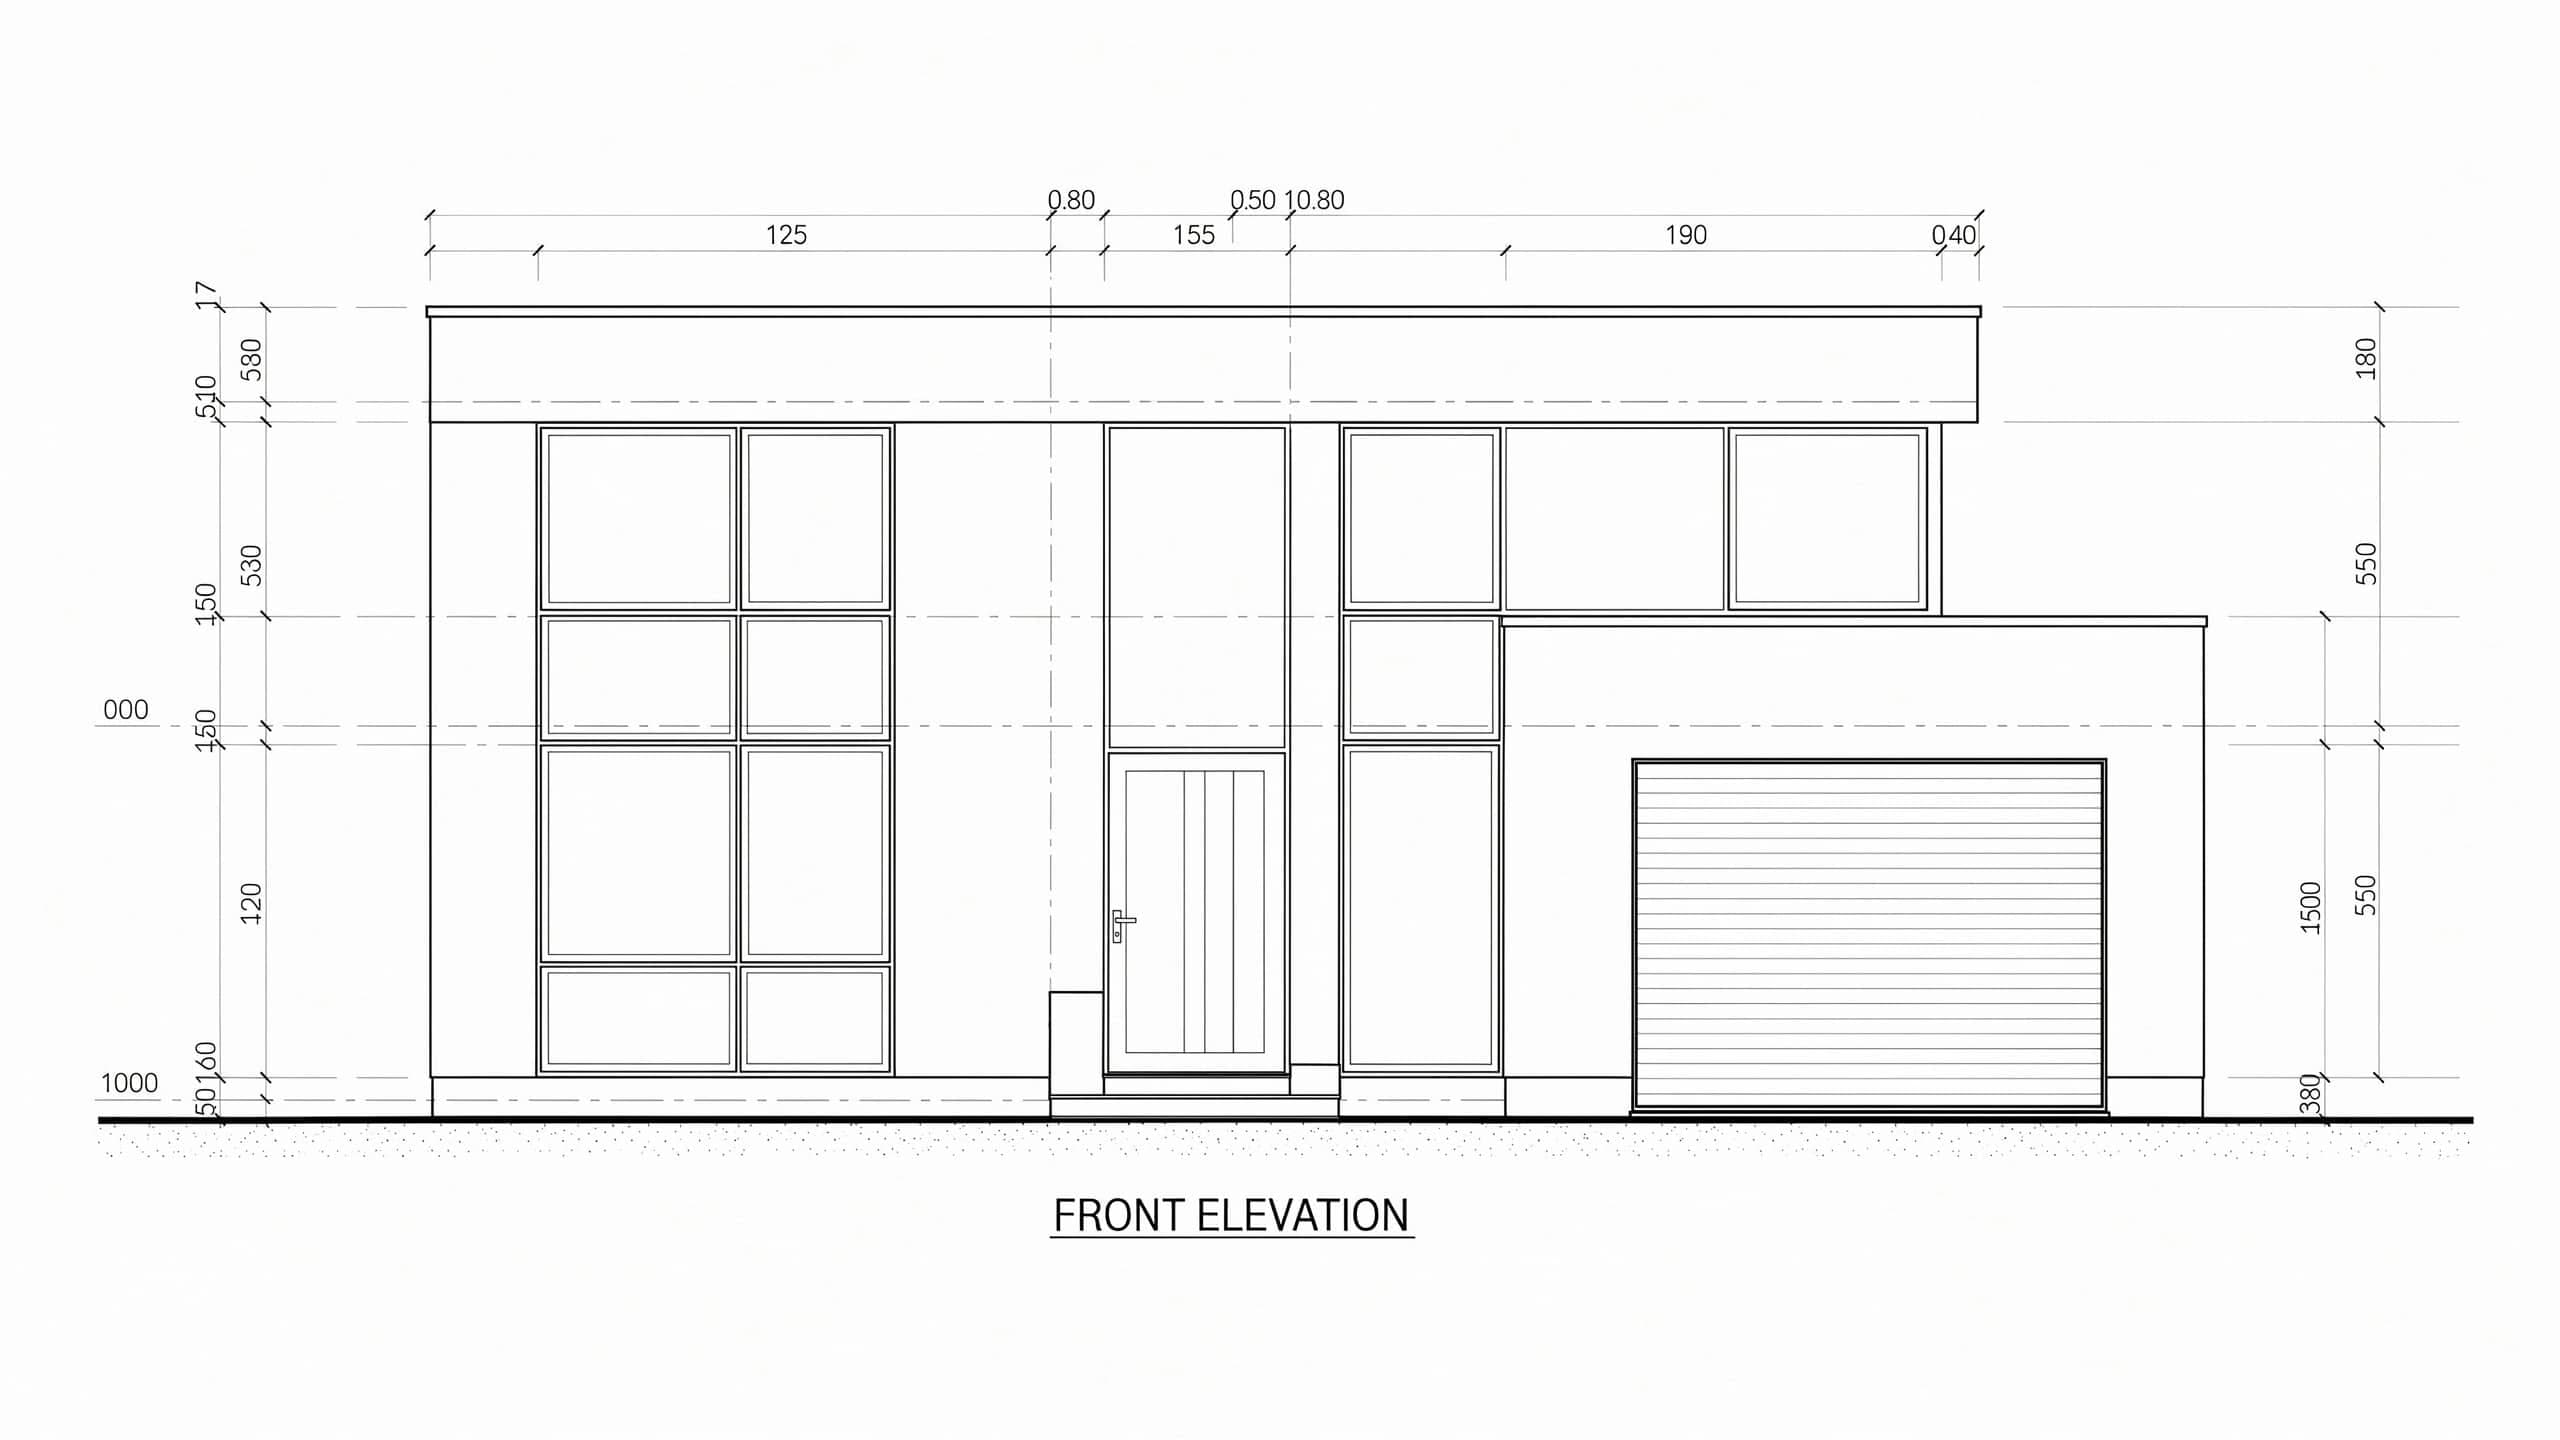
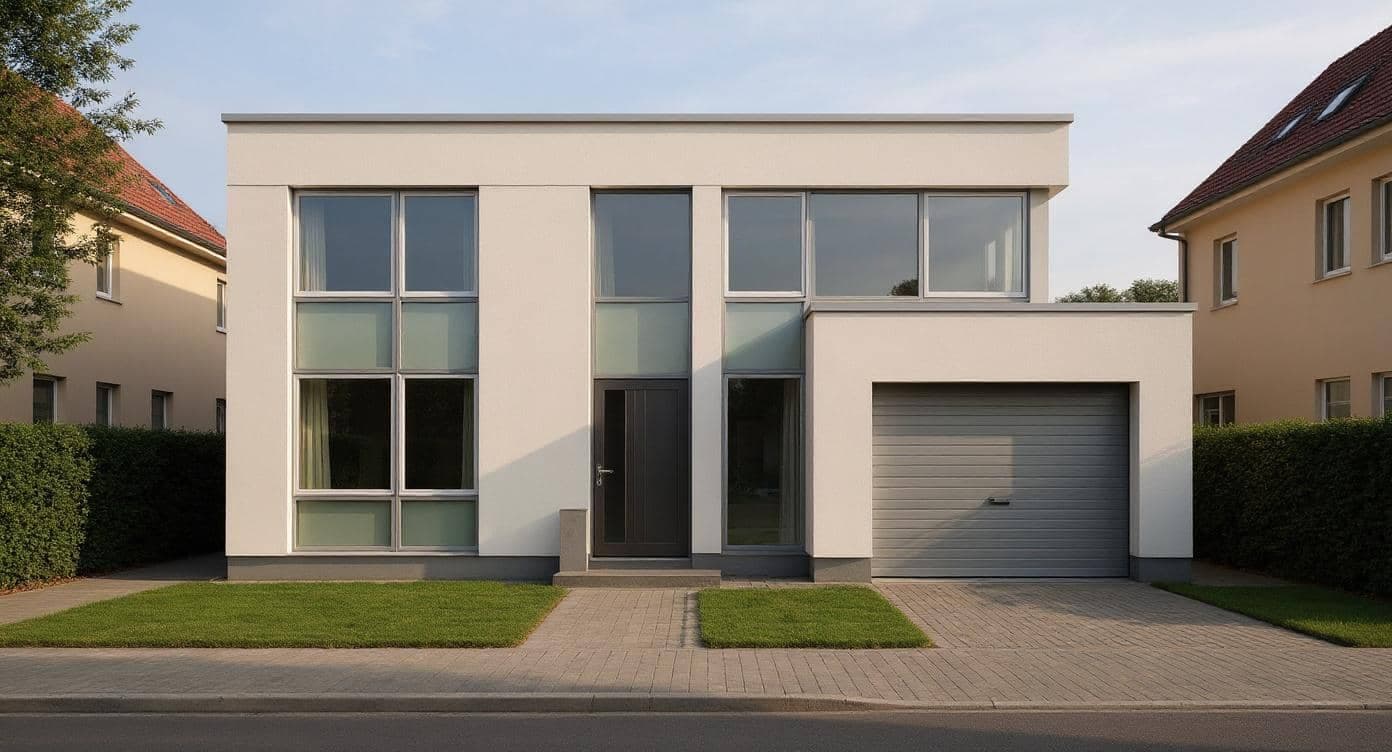
Front Elevation
CAD drawing · flat roof · glazing
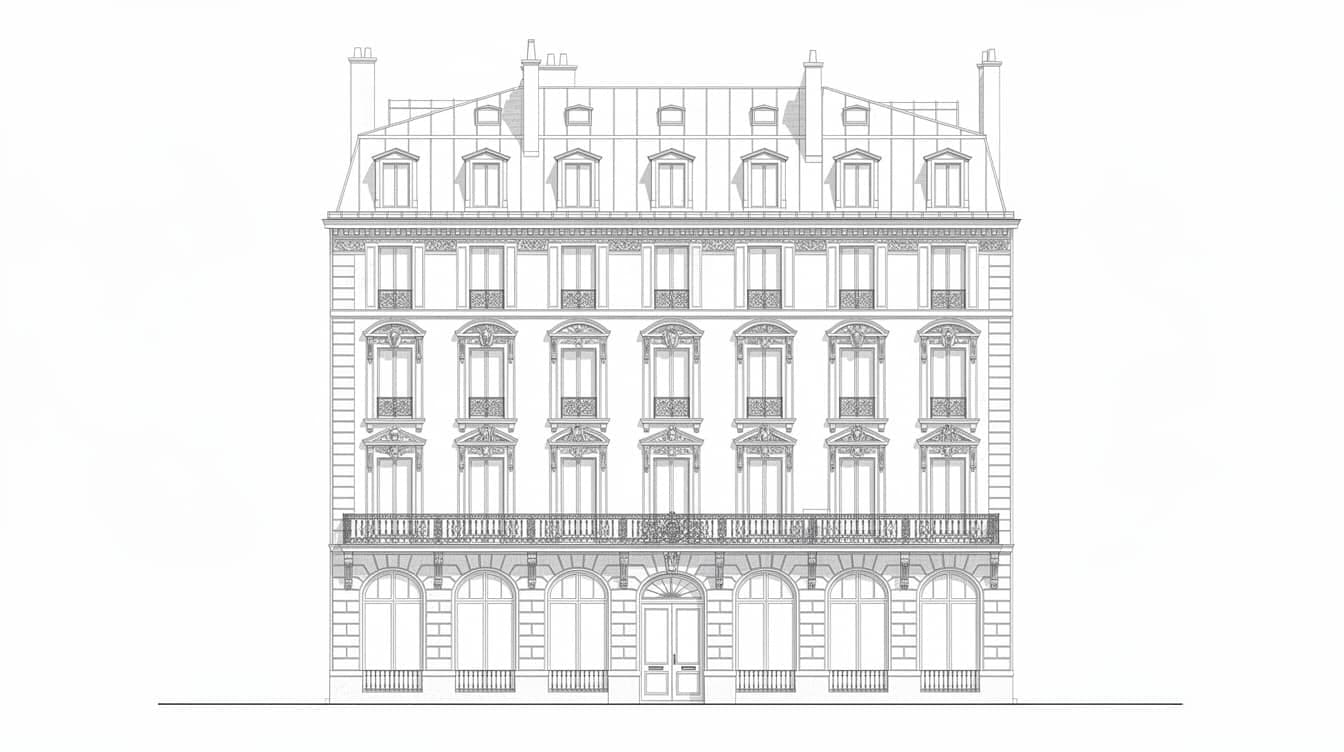
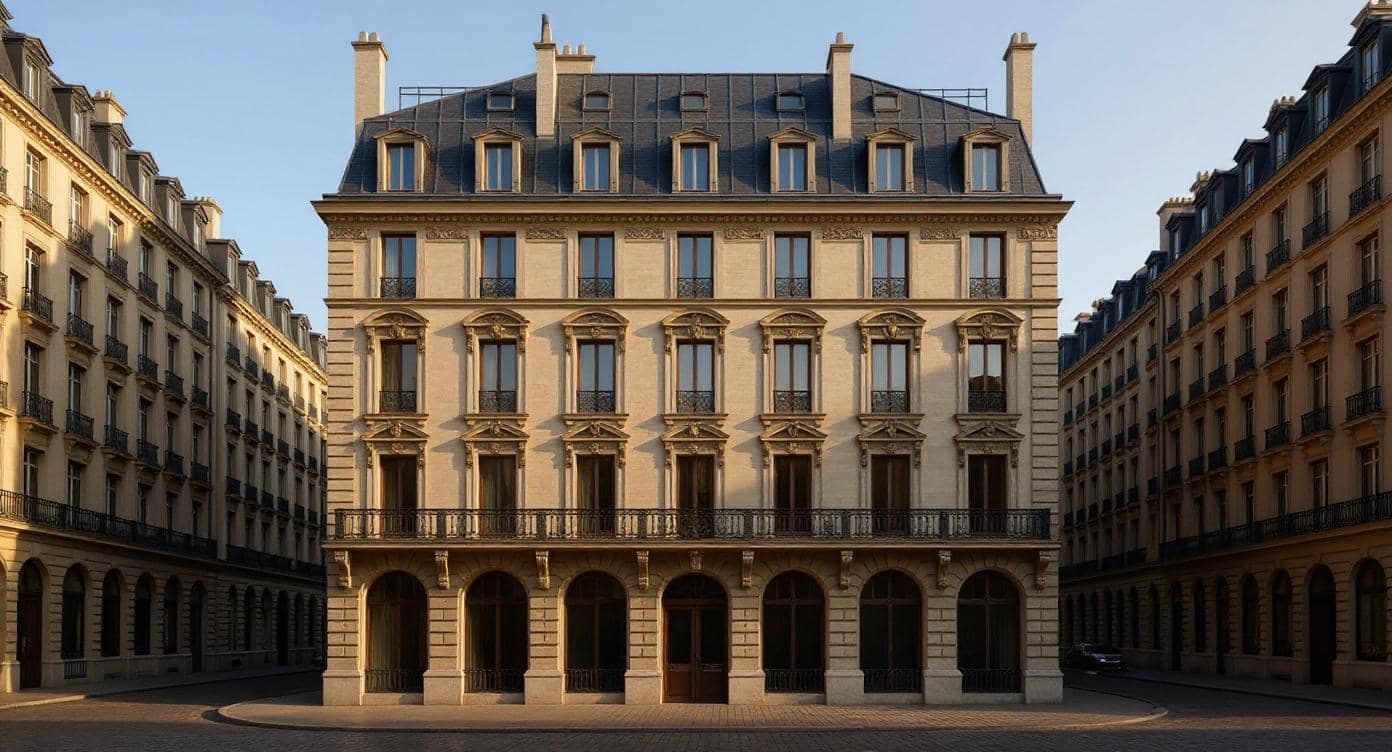
Paris Townhouse
Stone facade · pitched roof · street
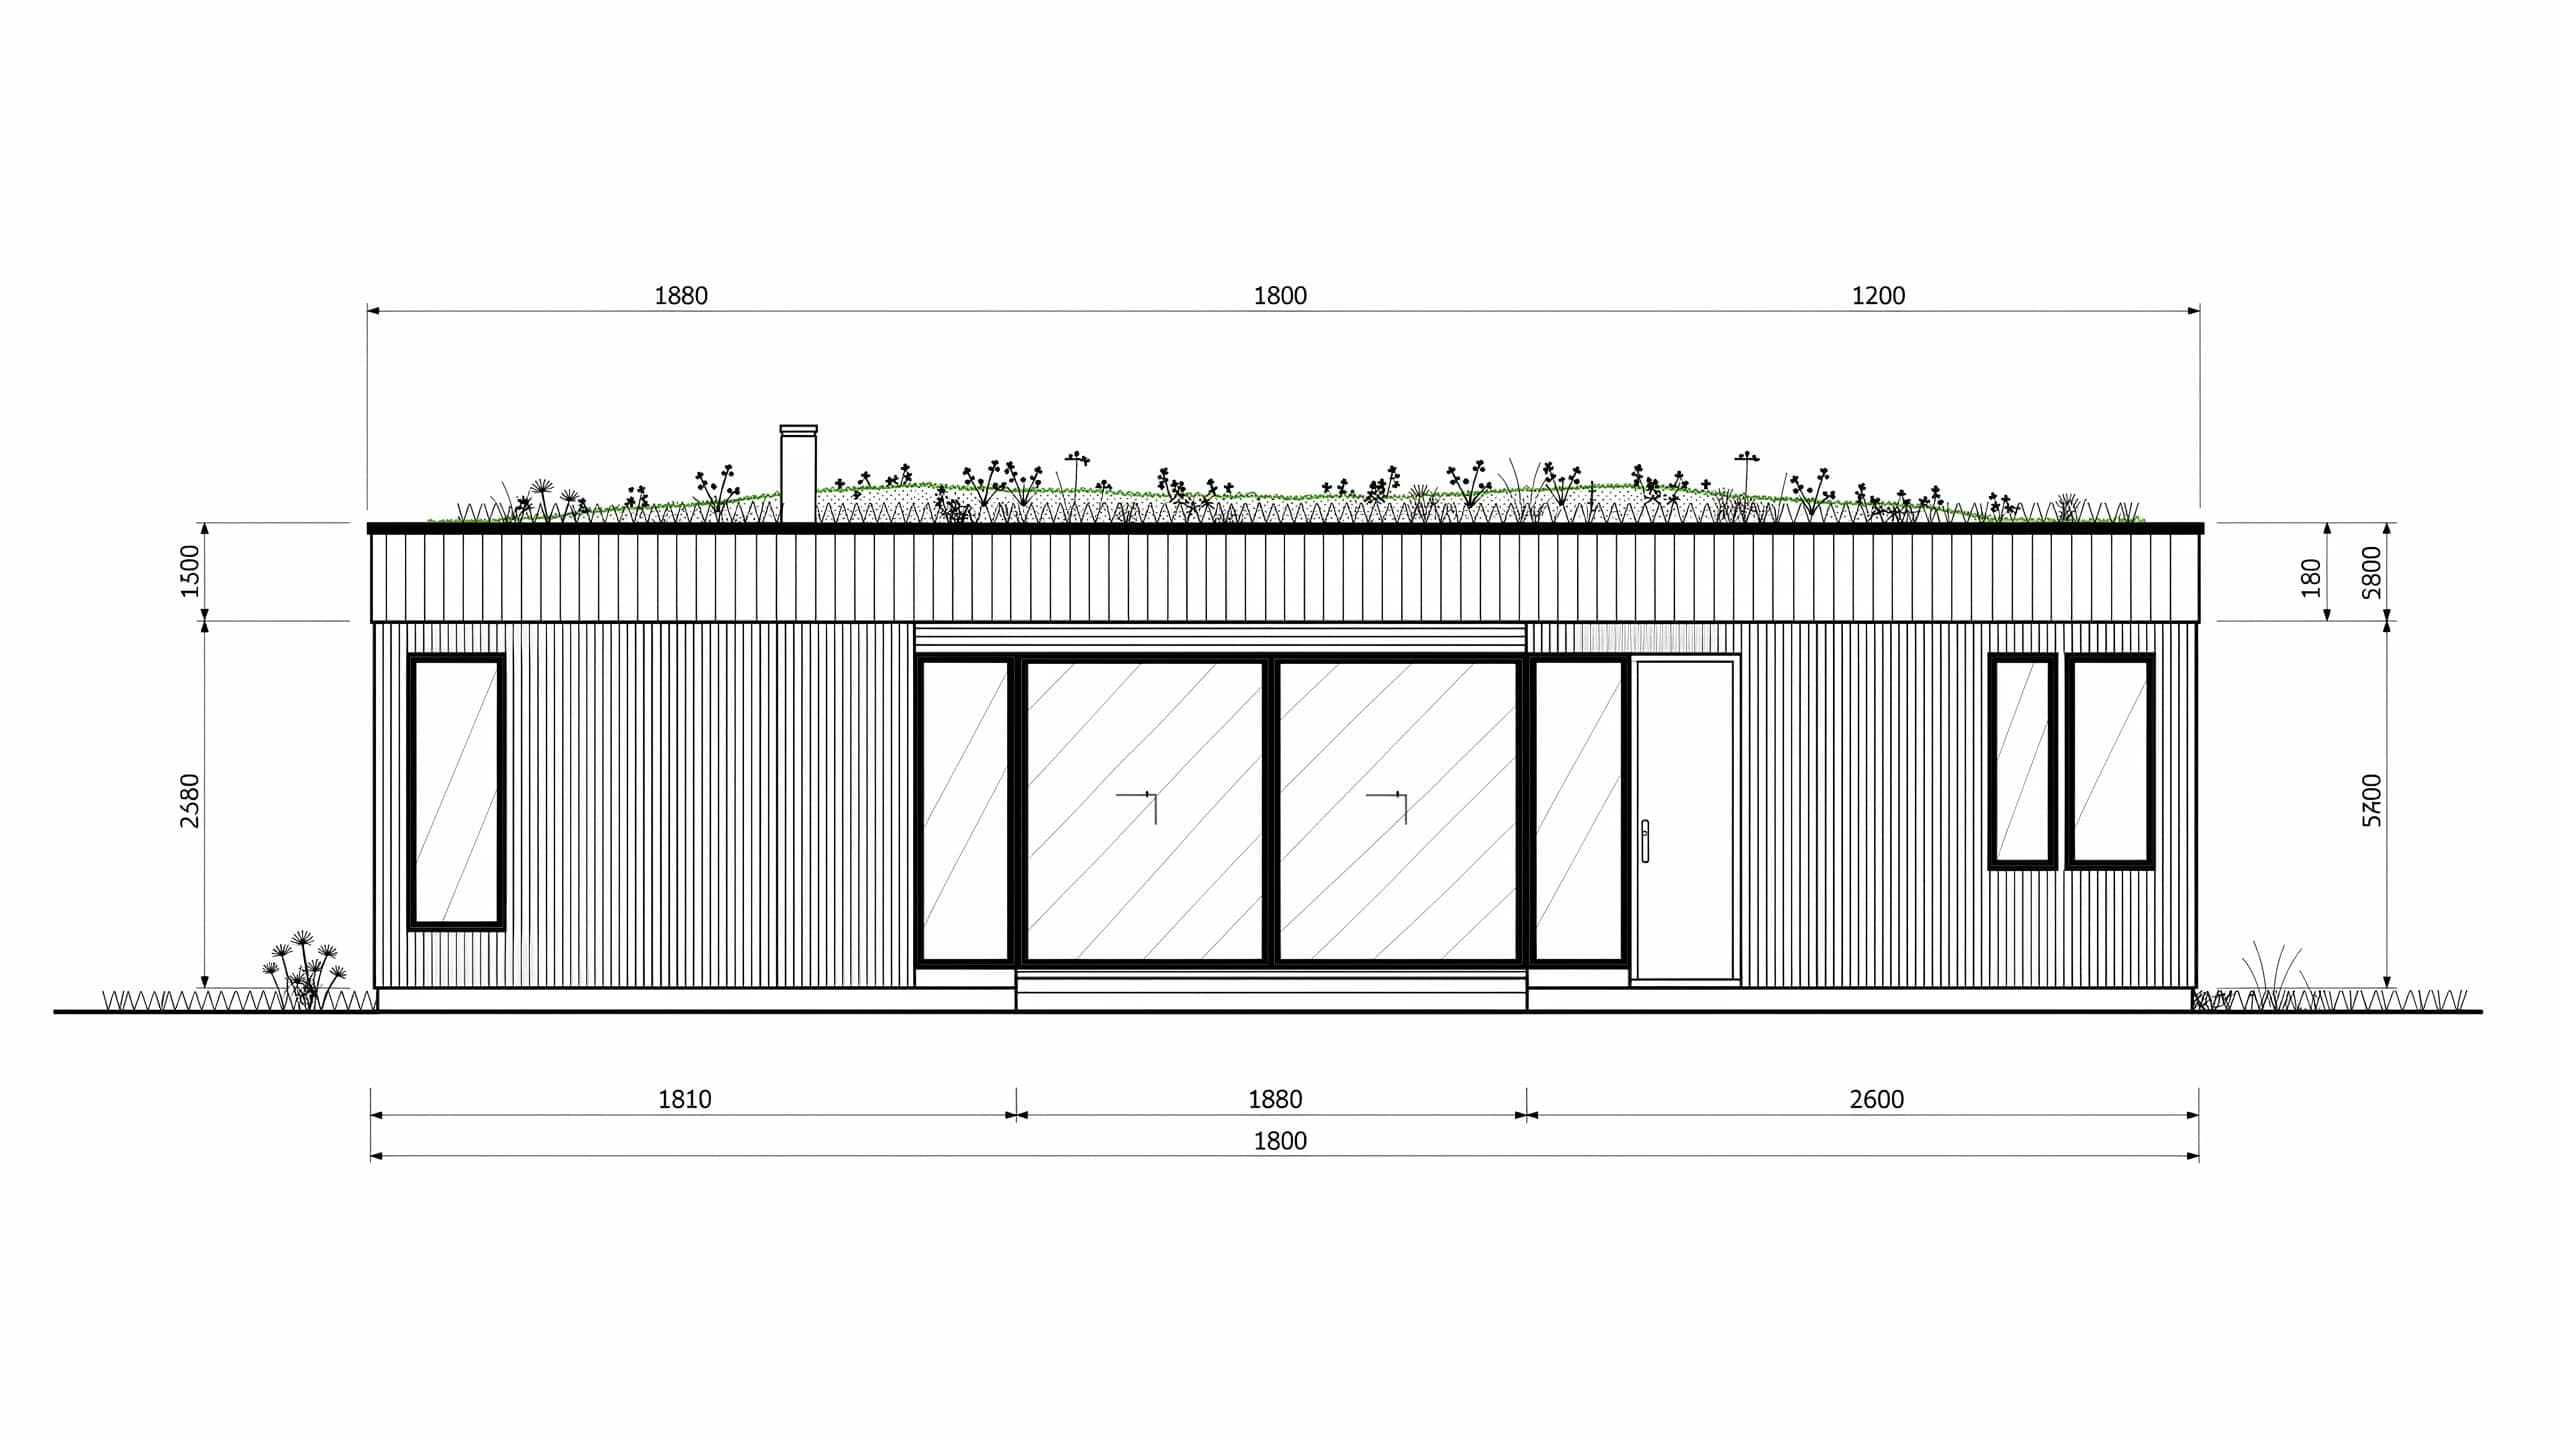
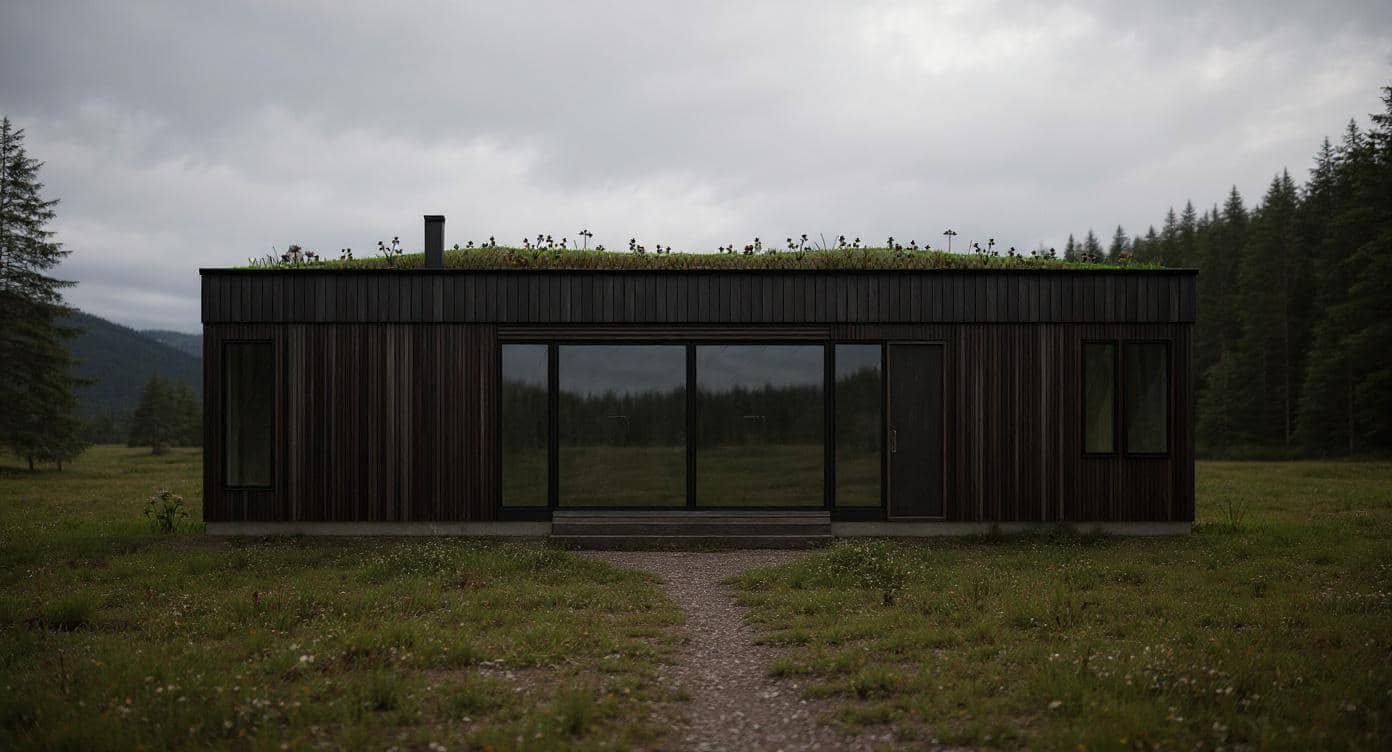
Nordic House
Front elevation · timber · pitched roof
hover each card to reveal the AI render
From sketch to reality
Even rough sketches work
Pencil drafts, watercolors, floor plans — upload them and get a photorealistic render.
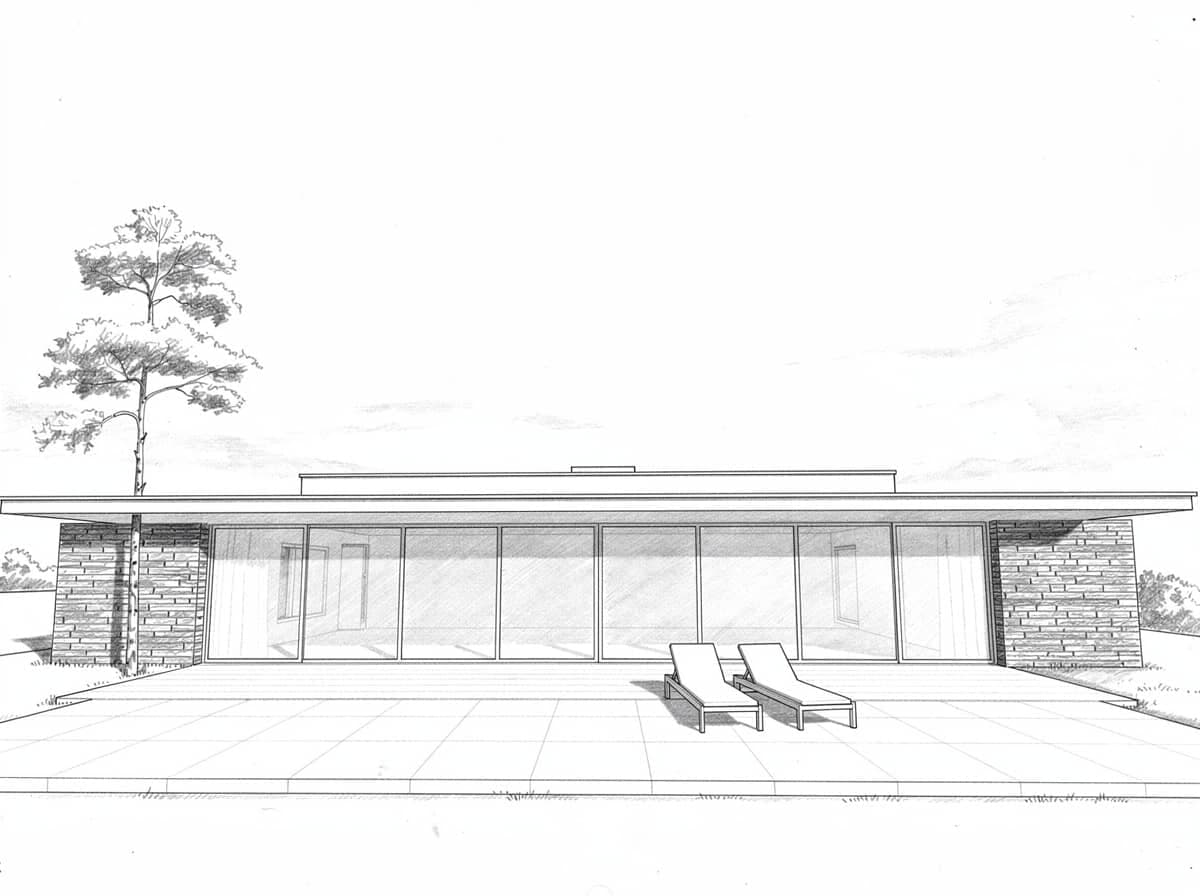
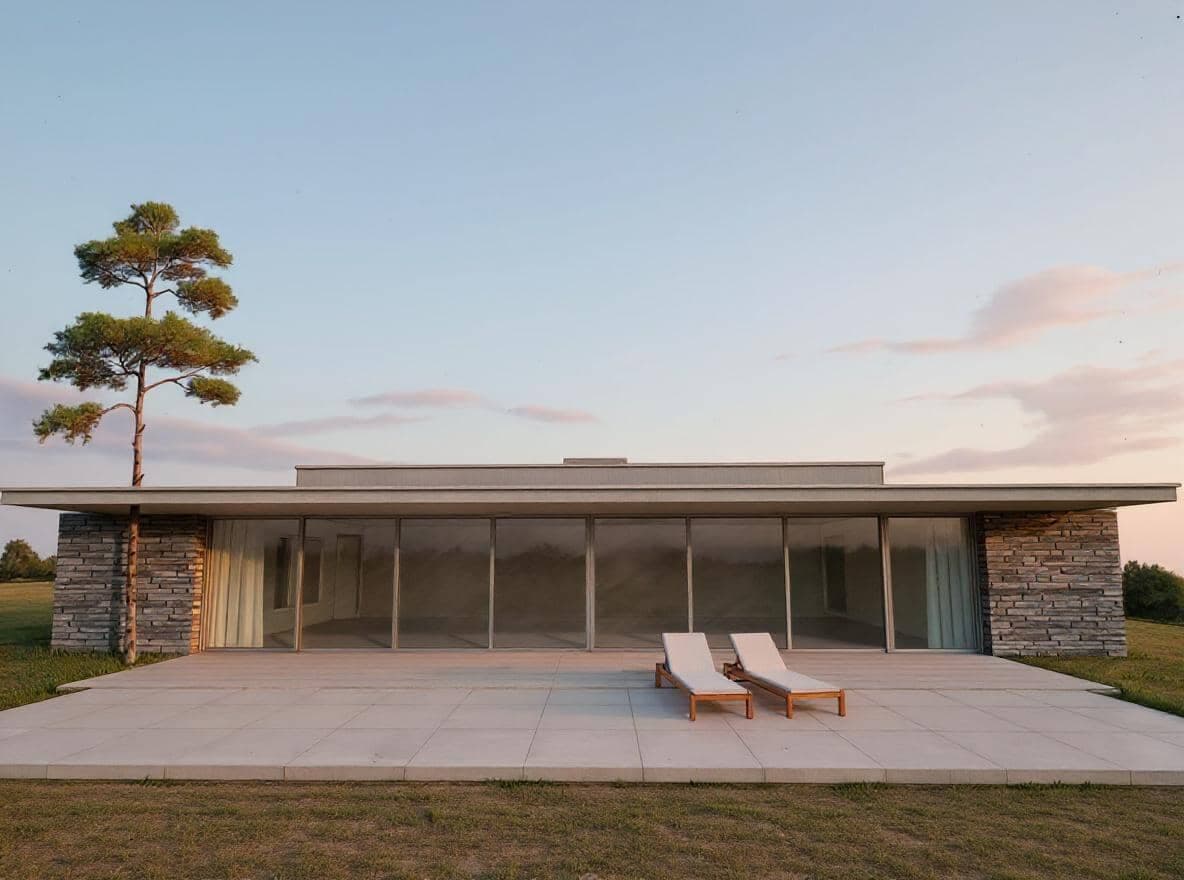
Concept Sketch
Pencil draft · flat roof · glazing
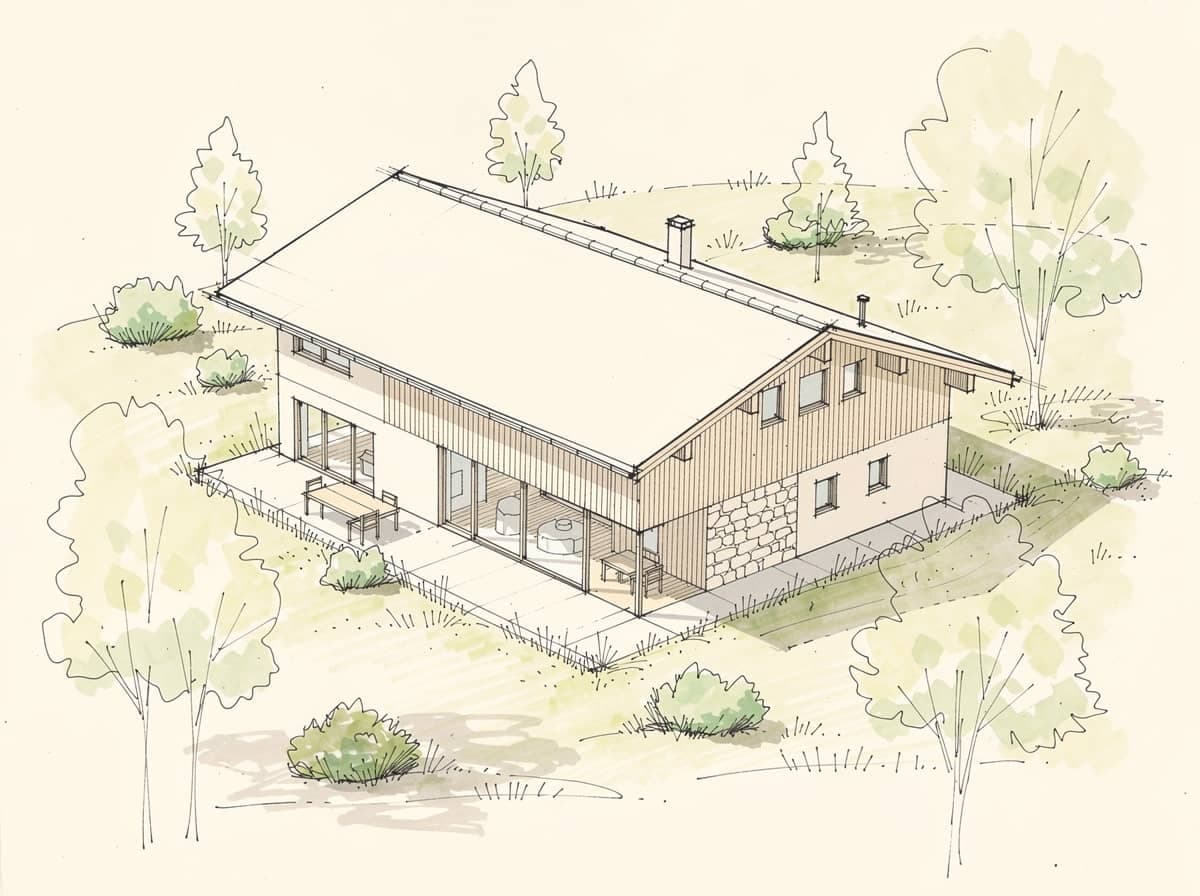
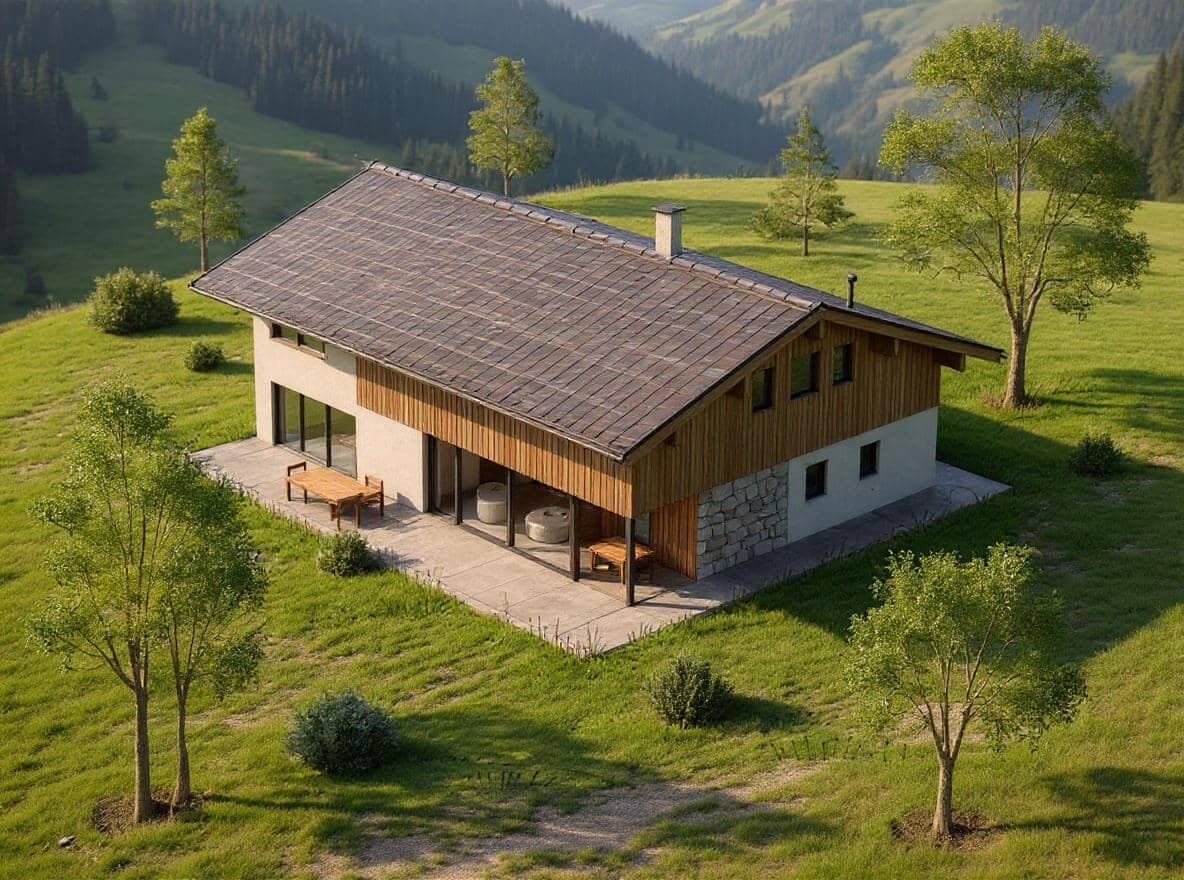
Alpine Farmhouse
3D sketch · timber · mountain meadow
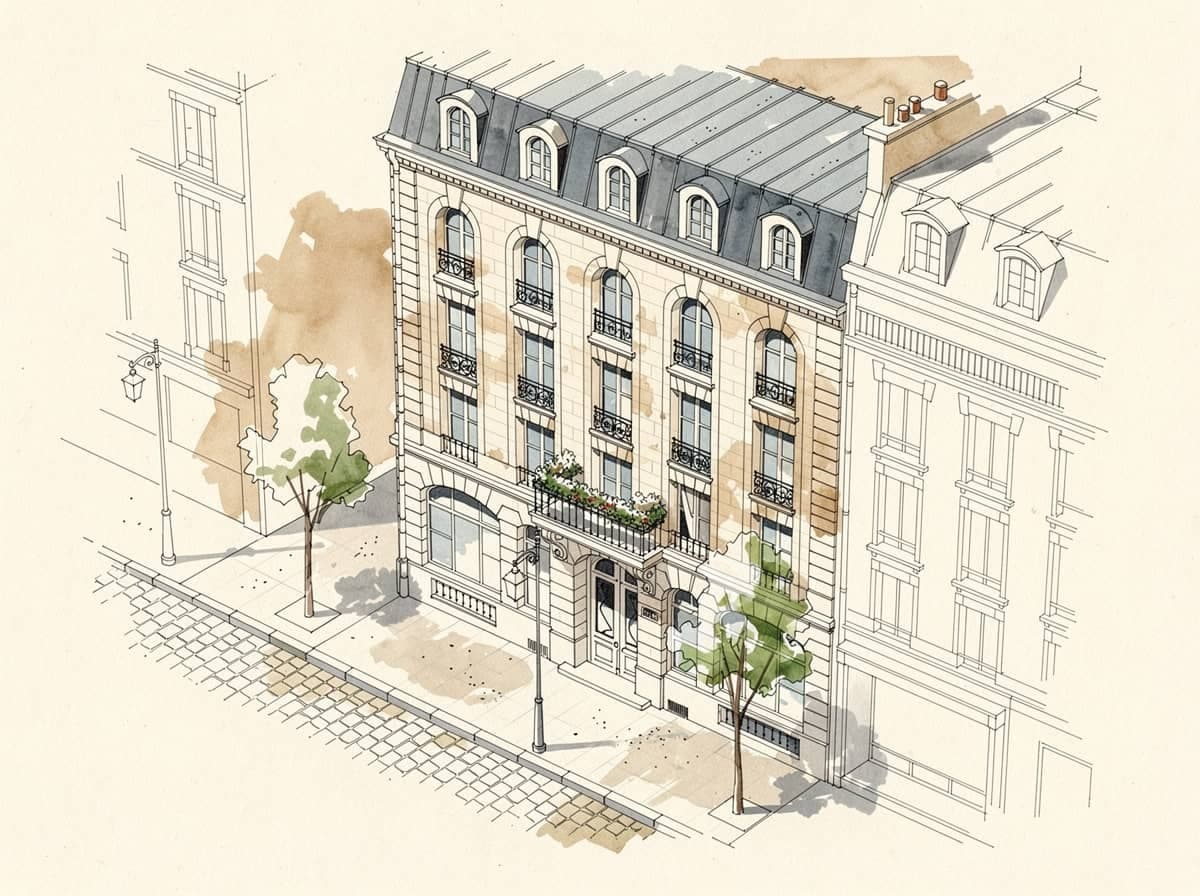
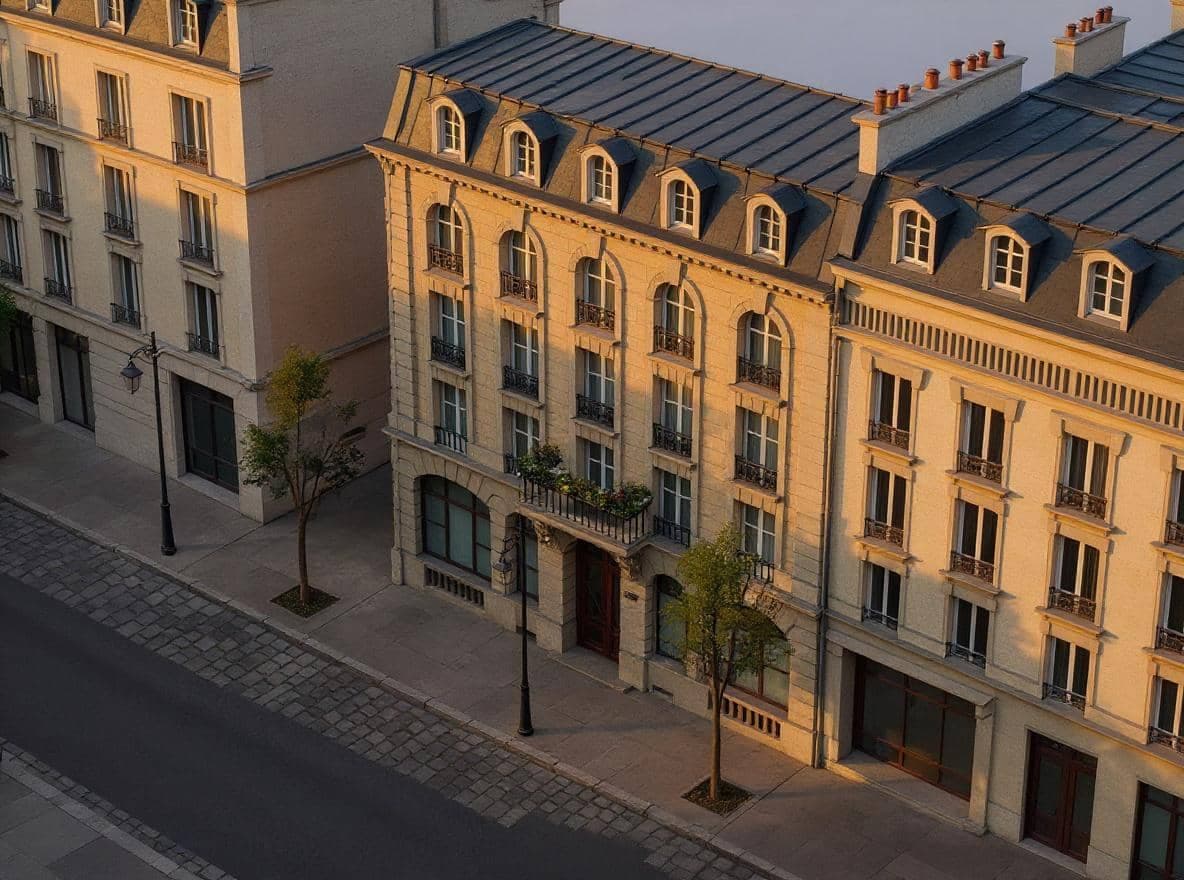
Haussmann Townhouse
Watercolor sketch · mansard · balconies
hover each card to reveal the AI render
Iterate & refine
Change elements in seconds
Swap materials, cladding, or roofs on any render. Hover to see the change.
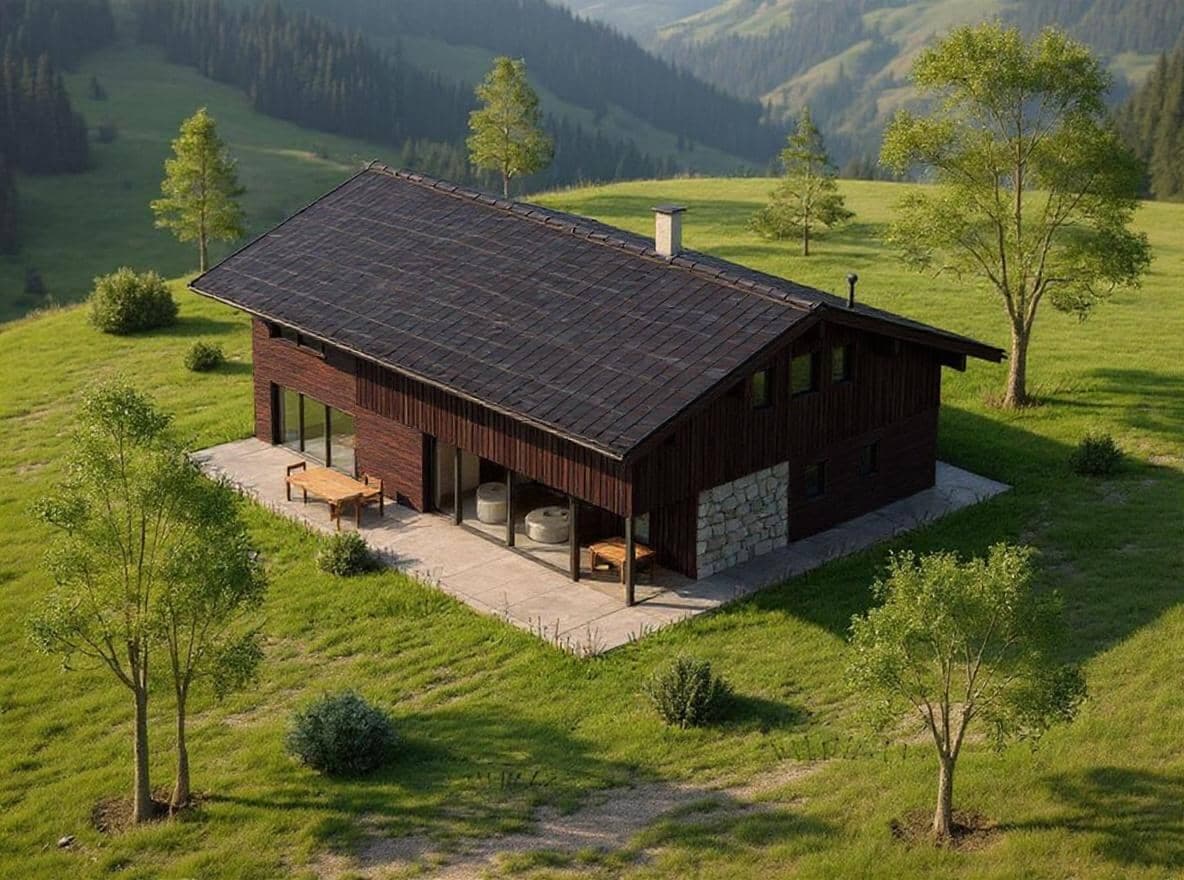
Alpine Farmhouse
Dark wood cladding · charred timber
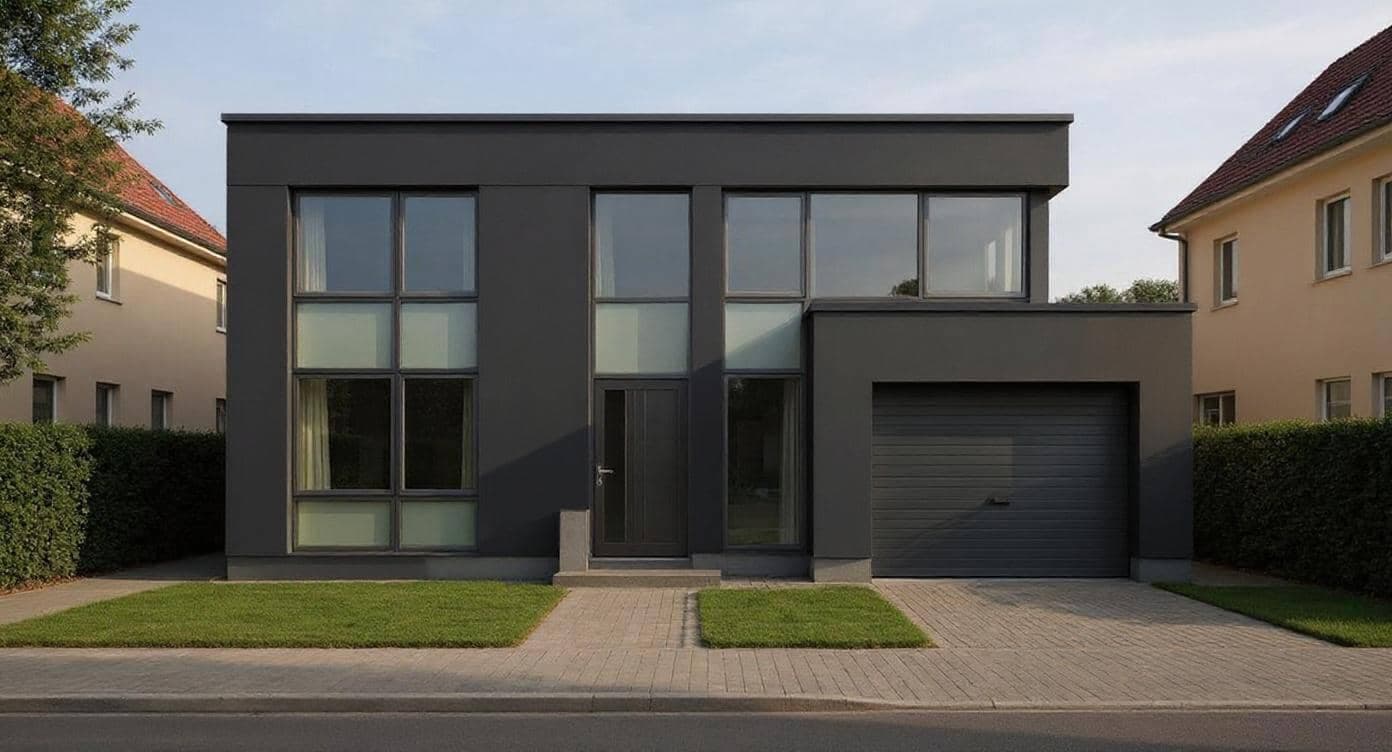
Front Elevation
Dark anthracite facade · concrete
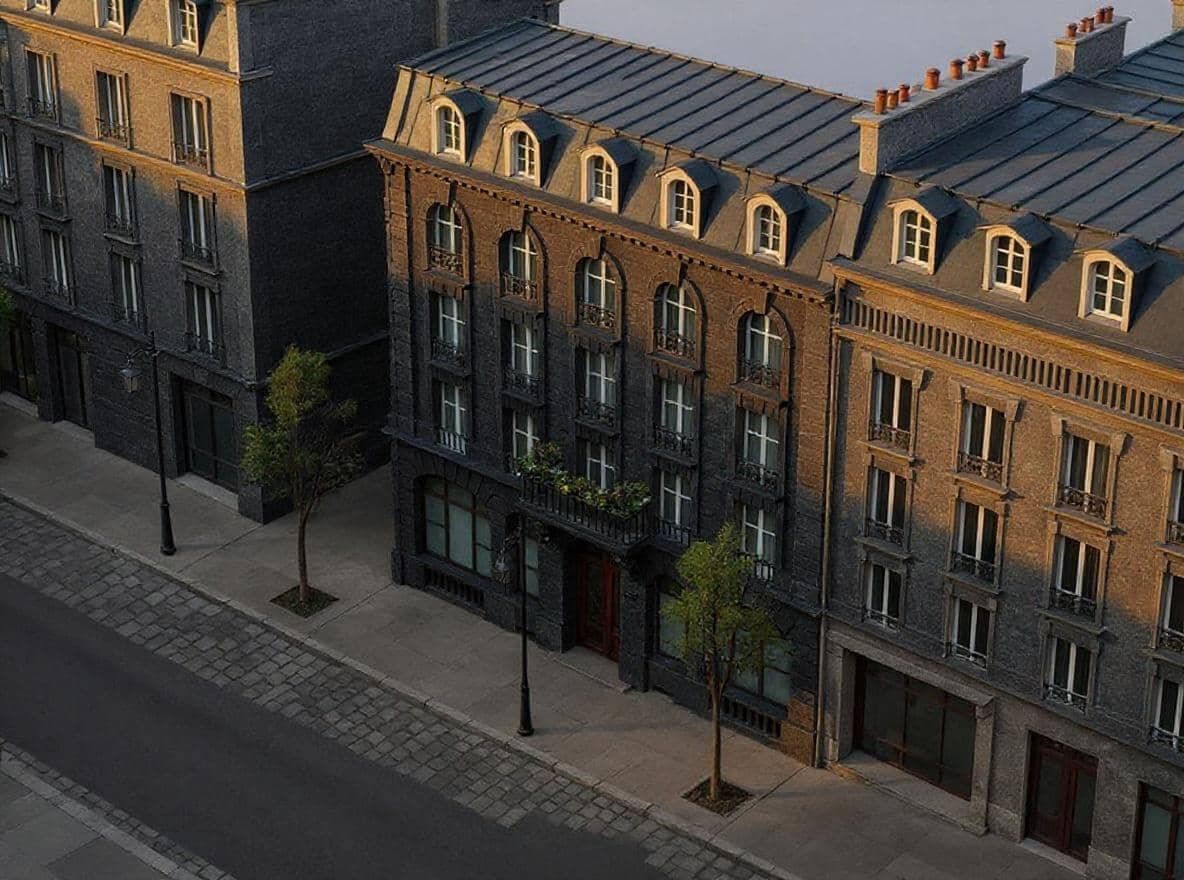
Haussmann Townhouse
Dark stone facade · granite
hover to see the edited version
From floor plan to interior
Photorealistic interiors from any drawing
Floor plans, elevations, or sketches — hover to see the AI interior render.
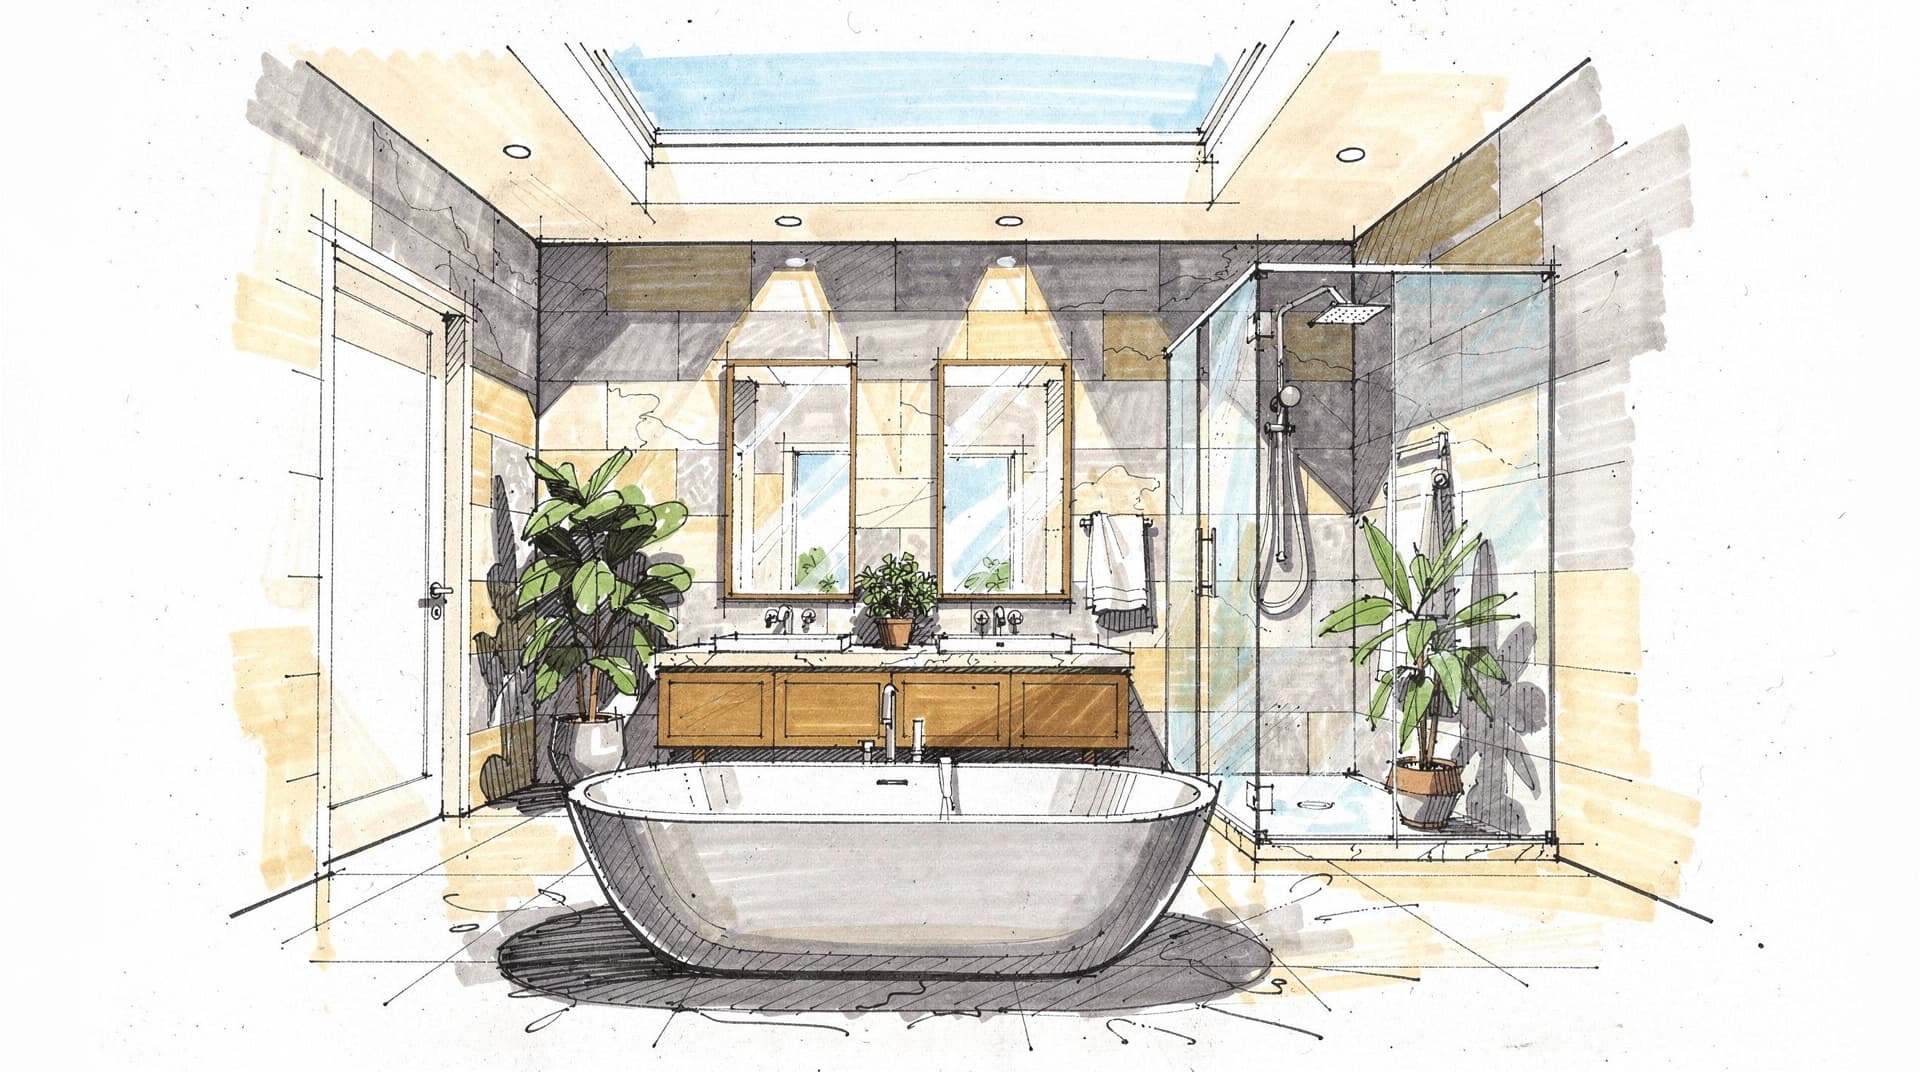
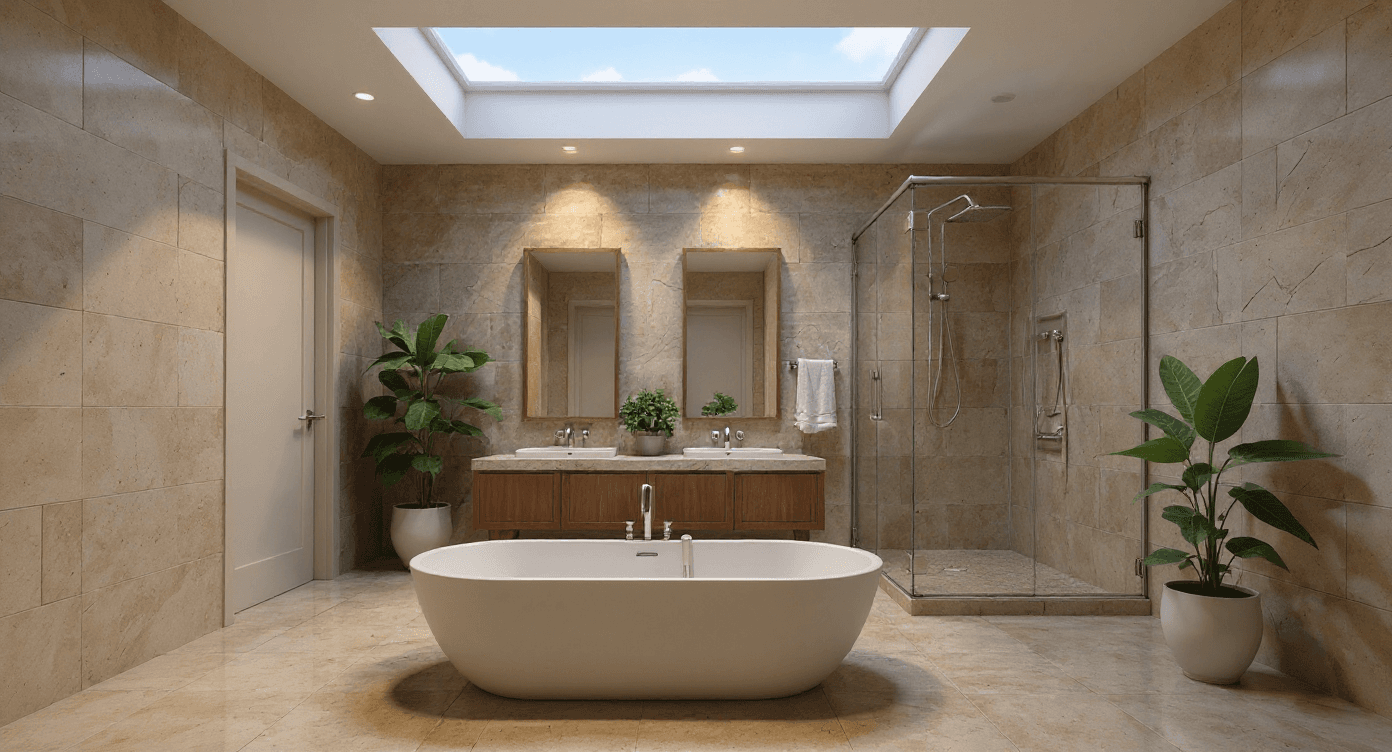
Contemporary Bathroom
Copic sketch · travertine · skylight
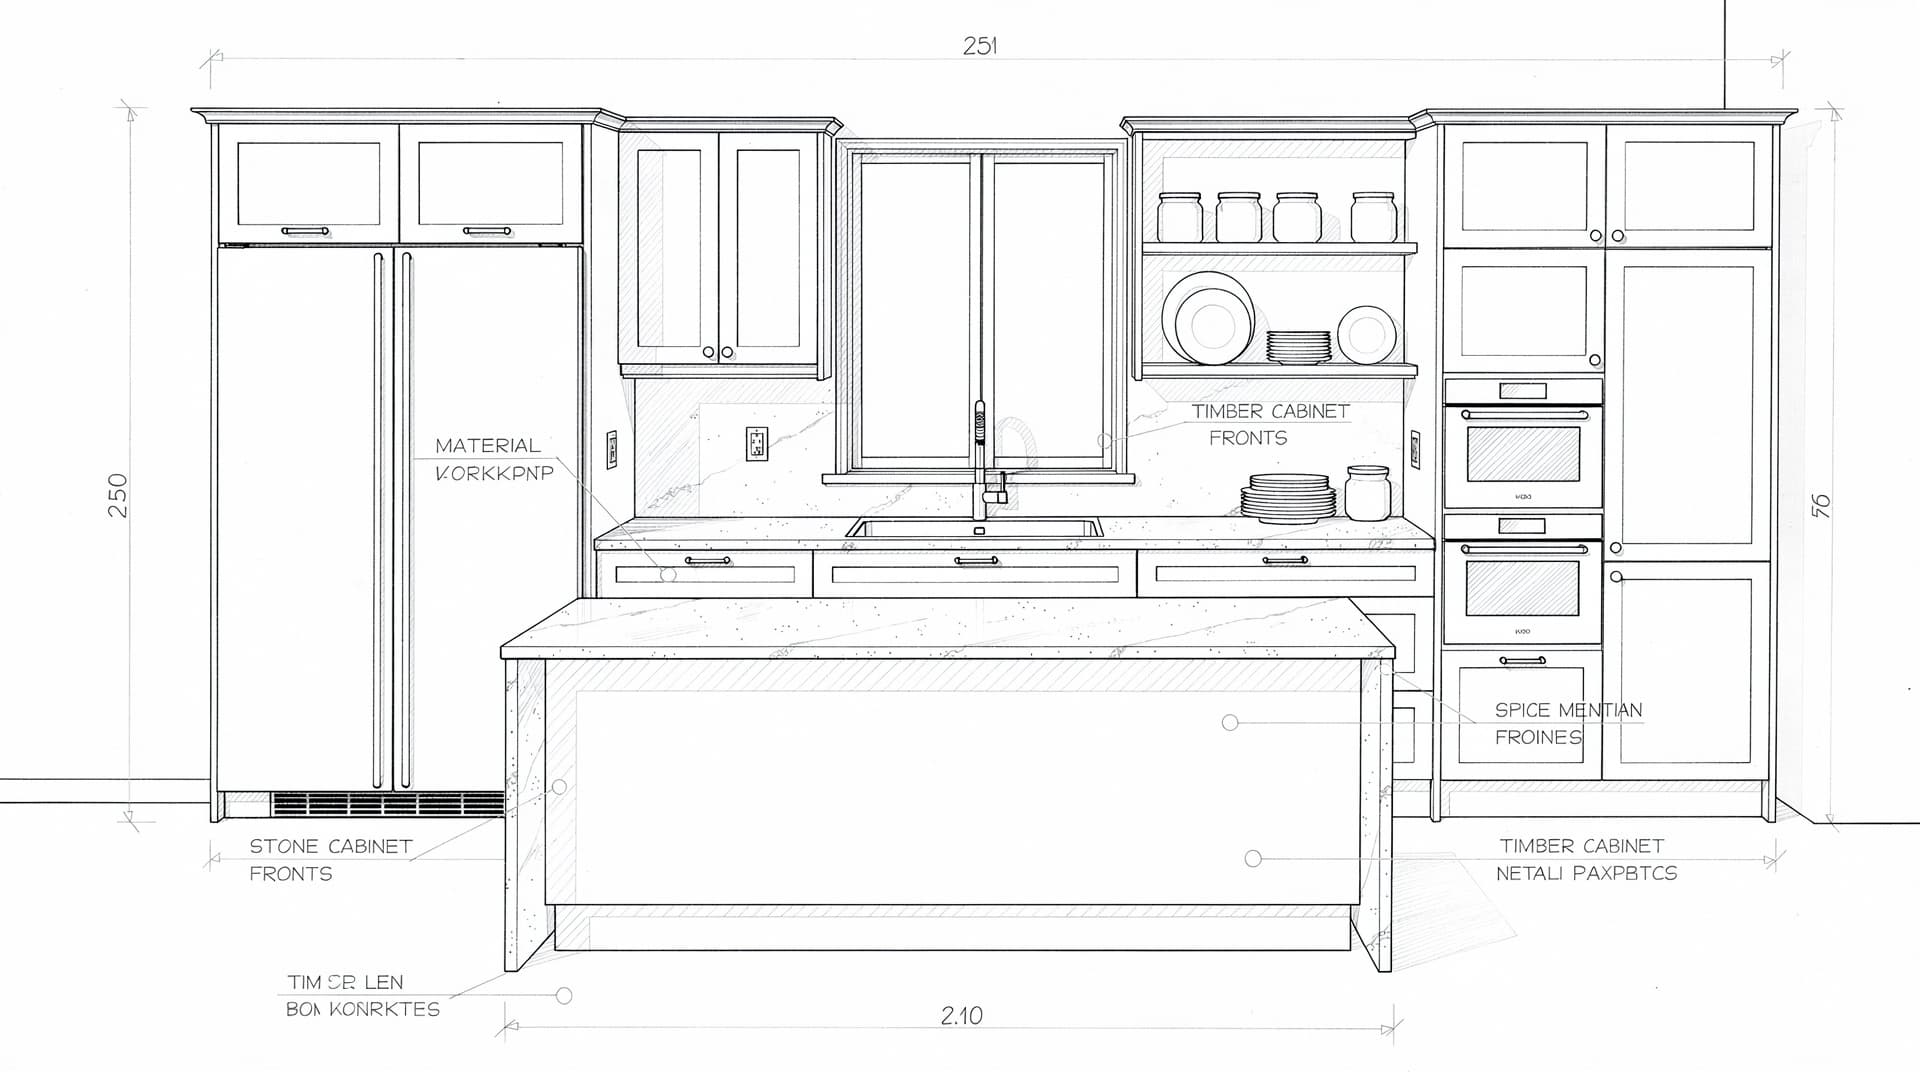
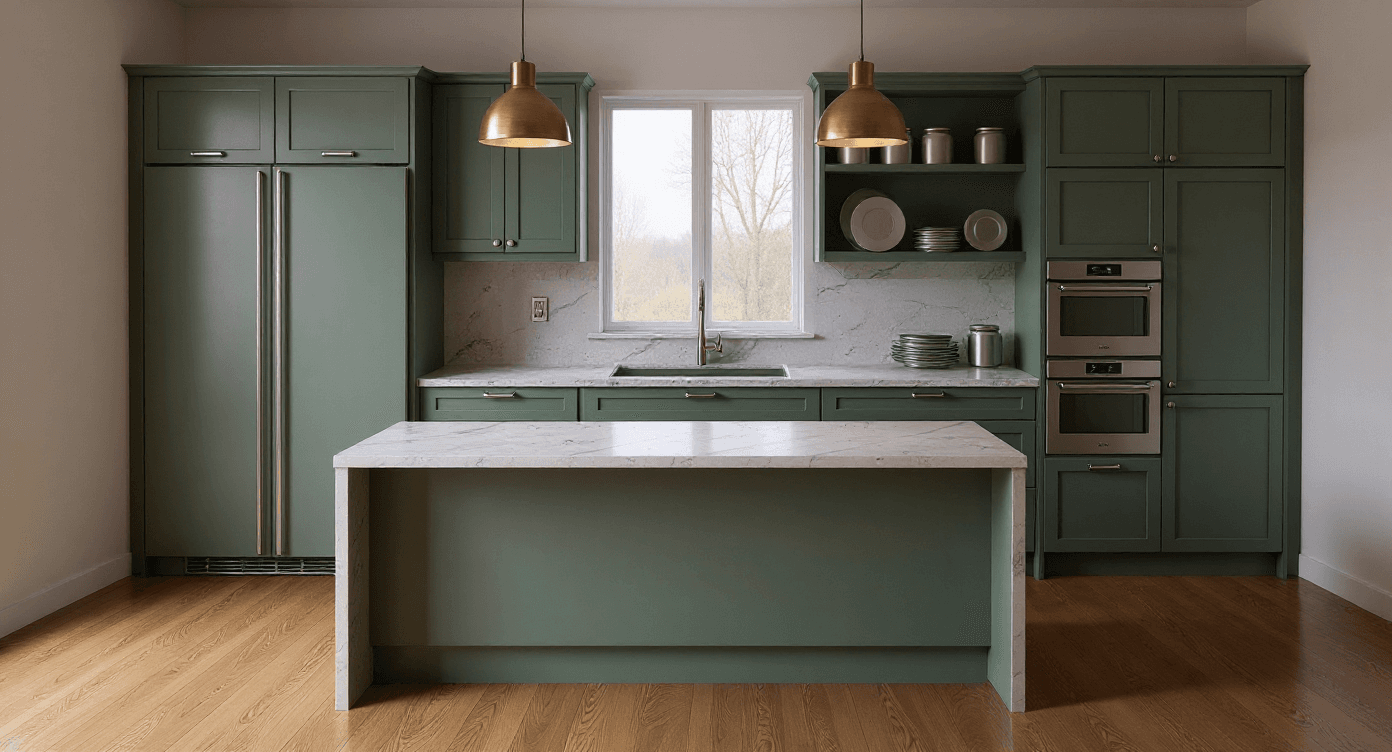
Contemporary Kitchen
Sketch · marble island · dark steel
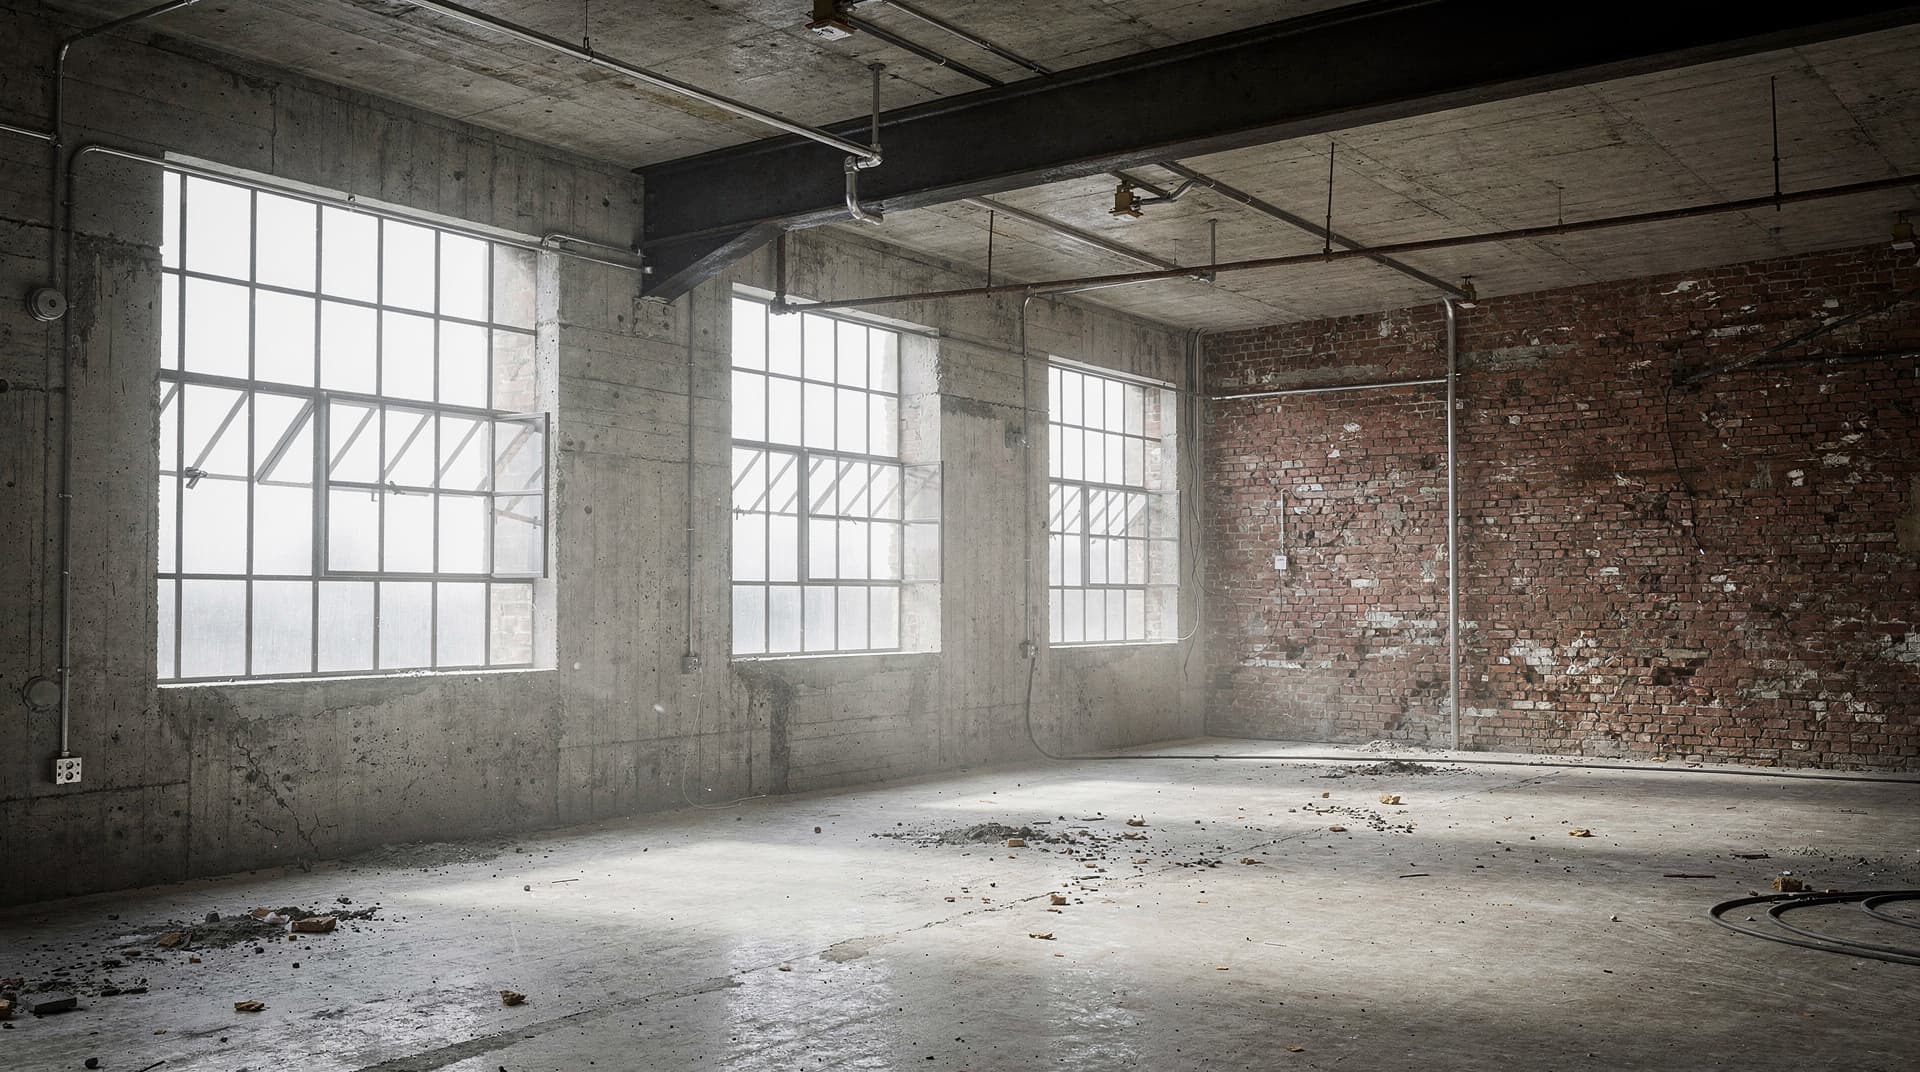
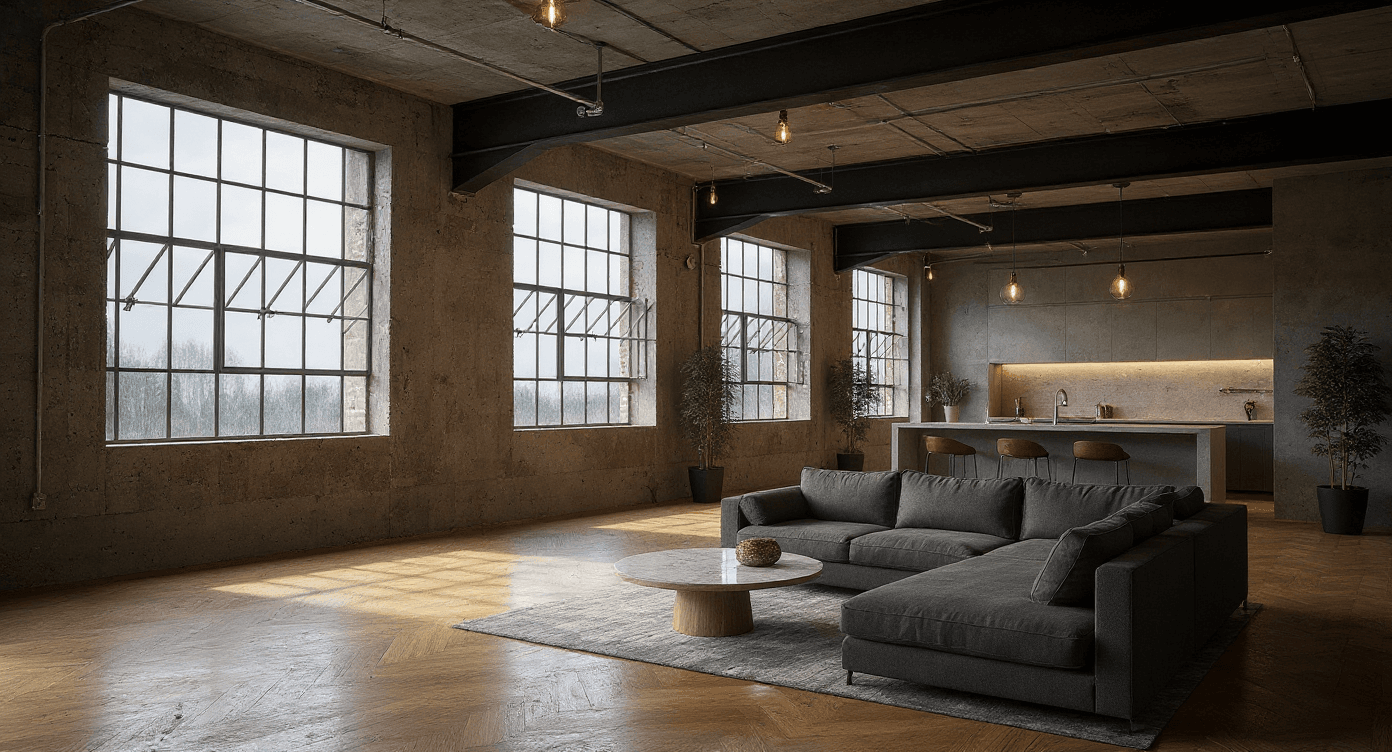
Urban Loft
Raw plan · exposed concrete · warm light
hover each card to reveal the AI render